
Honey Bee Ridge
- Type
- Custom New Construction
- Location
- The Estates at Honey Bee Ridge, Oro Valley
- Size
- 3,804 sq ft
- Lot
- 1 acre
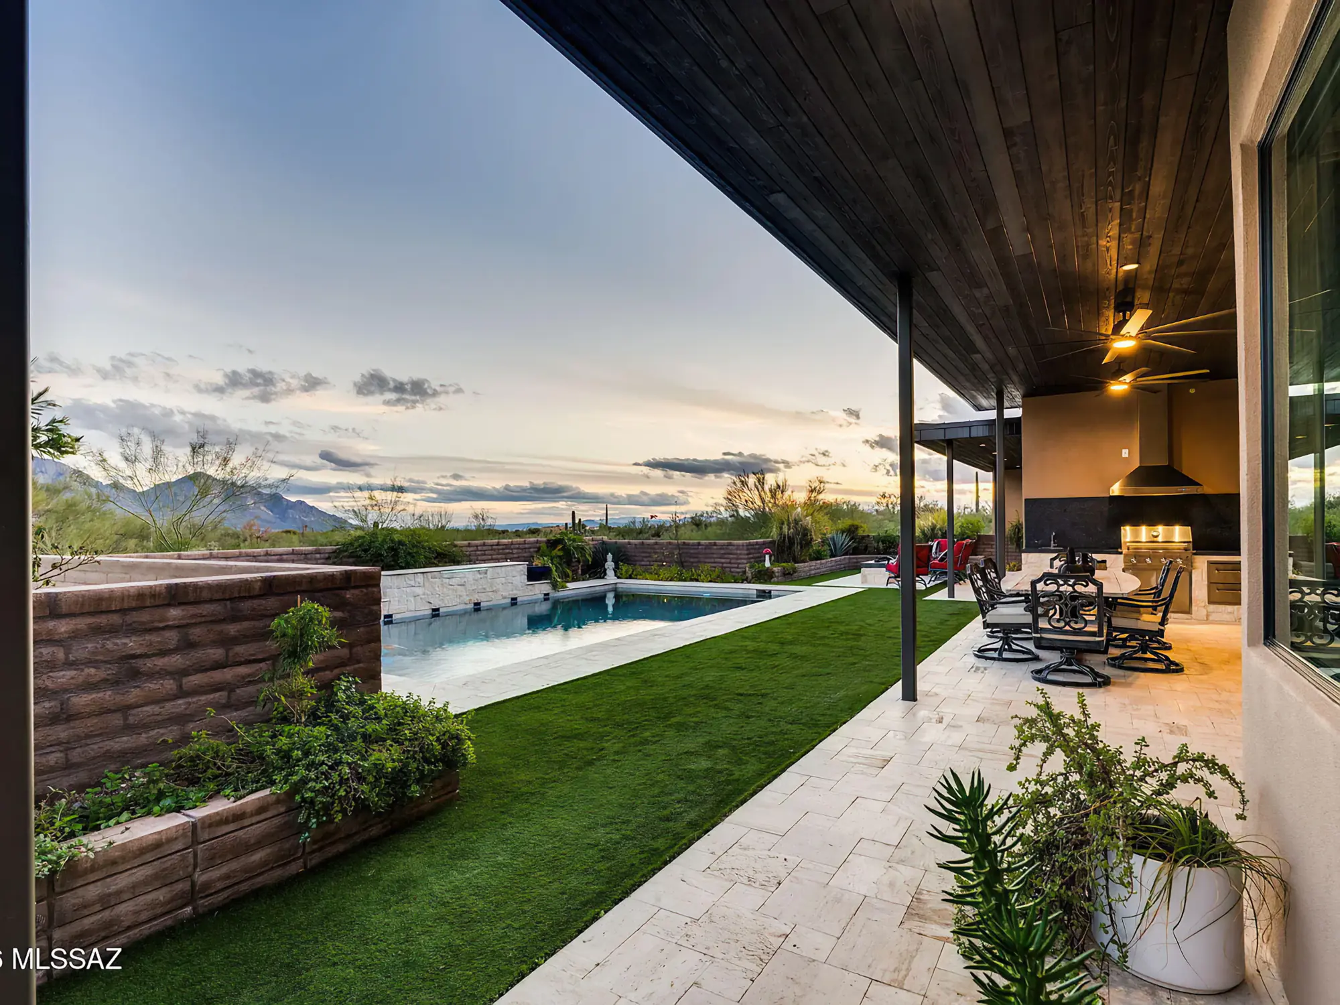
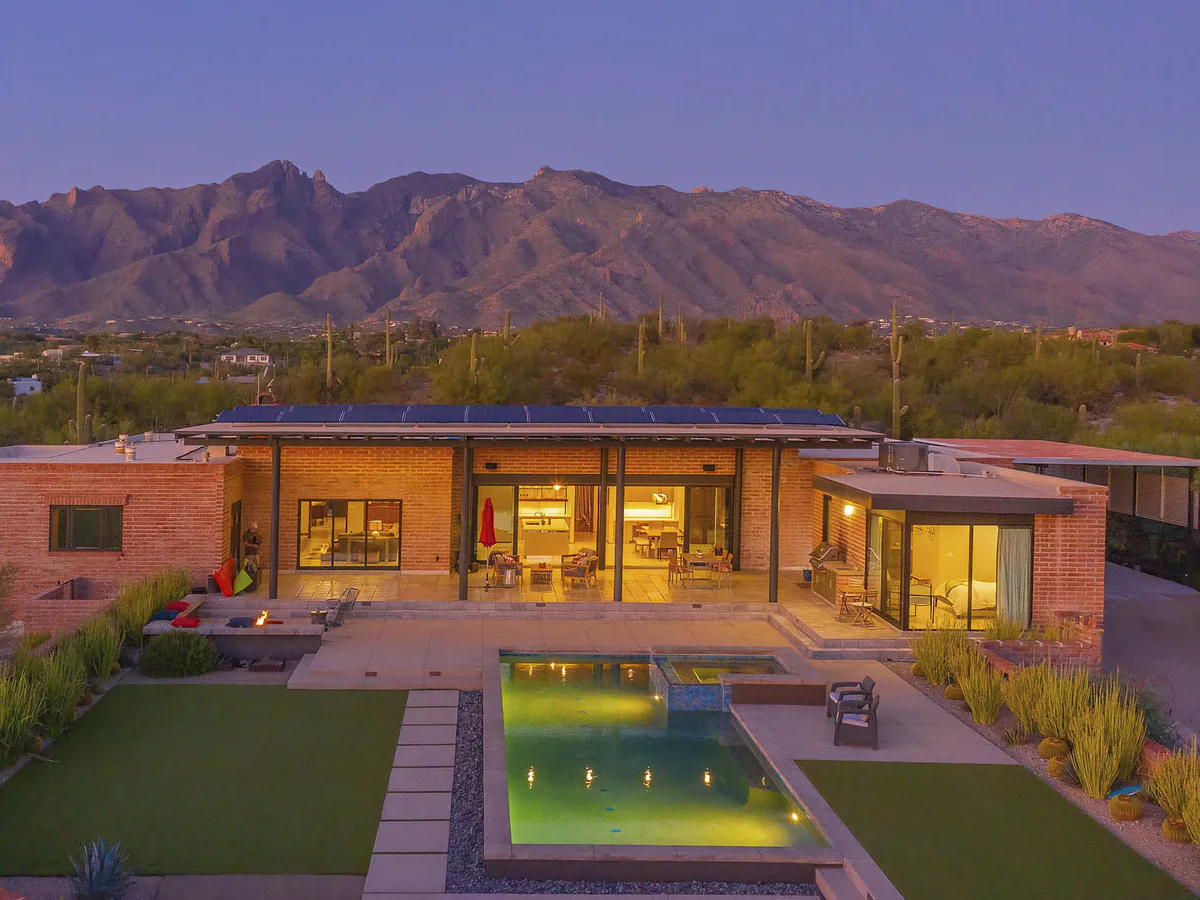
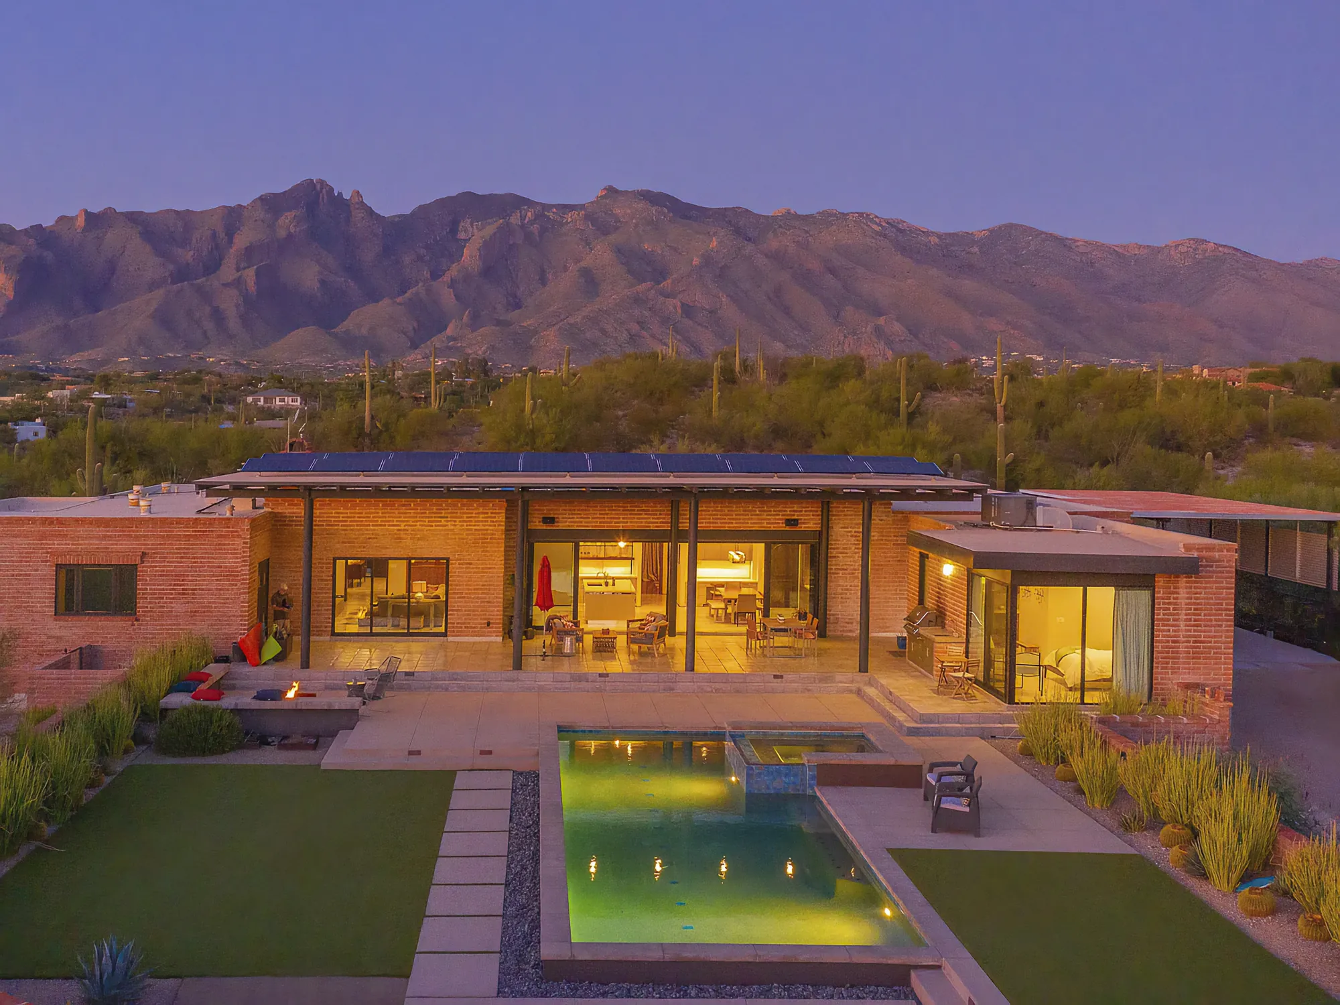
Set on a full acre within the gated Estates at Honey Bee Ridge, this 3,804 sqft custom home was designed to make the most of its position at the foot of the Catalina Mountains. Floor-to-ceiling glass and soaring ceilings frame the mountain outlook from almost every main living space, with the backyard and primary suite both positioned to catch the sunrise over the ranges.
More Custom New ConstructionThe brief
Deliver a single-level, five-bedroom home that felt open and connected without losing any privacy for the owners. The layout needed to work equally well for everyday living and for hosting family and guests.
The result
- Open-plan kitchen, dining and living areas anchored by a modern fireplace
- Chef's kitchen with an 8-burner range, walk-through pantry and dedicated espresso nook
- Primary suite with a walk-through shower and direct mountain views
- Four further bedrooms plus a flexible bonus room for guests or a home office
- Second fireplace and built-in barbecue on the covered patio, set up for outdoor living and entertaining
- Three-car garage and low-maintenance landscaping with a water feature
Why it works
Every design decision ties back to the site: the glazing, the ceiling heights, the orientation of the primary suite. It's a home built around its view rather than one with a view added on afterward.
Gallery
Tell us about the project.
The first conversation is about priorities, not drawings. What matters most, what isn't working, and what would make the biggest difference.
Arizona ROC 320770 · Licensed, bonded and insured
Tucson, Arizona